LogoStave
Explore the Work
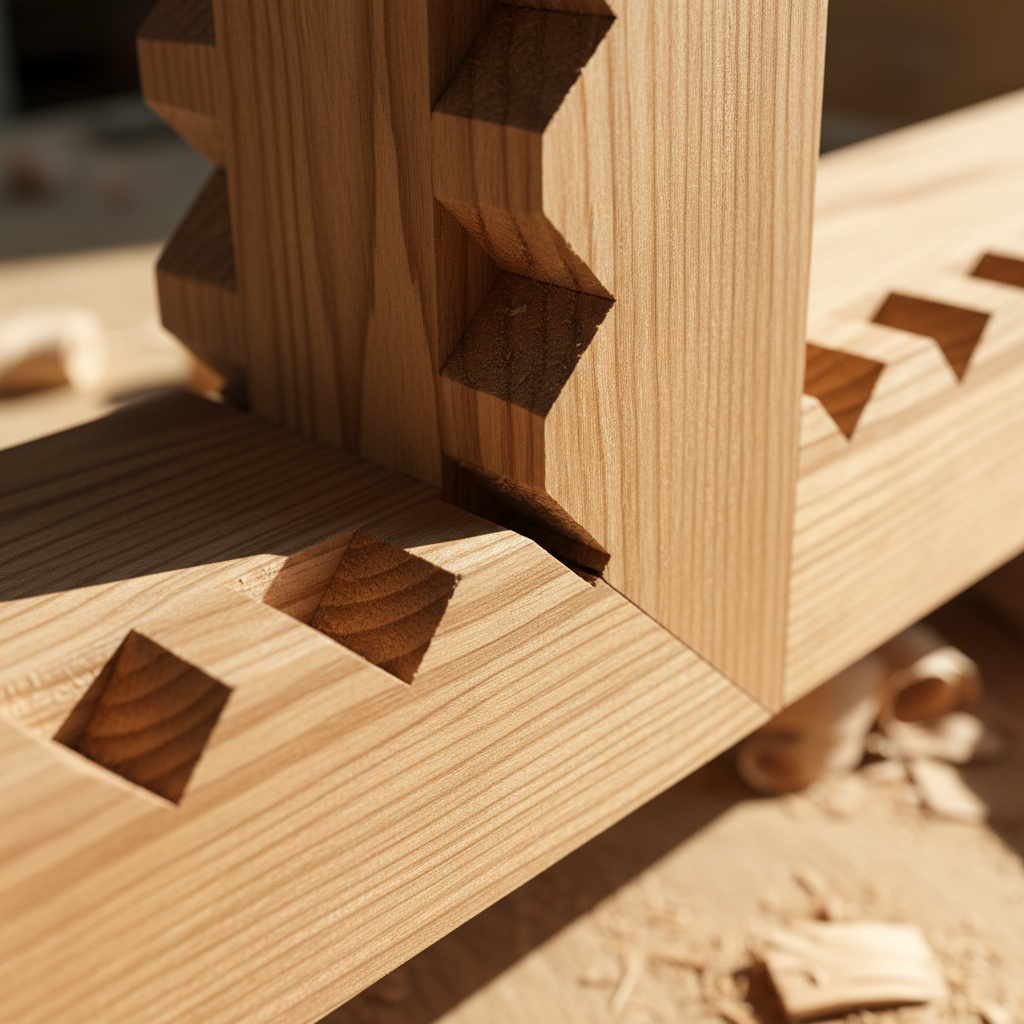
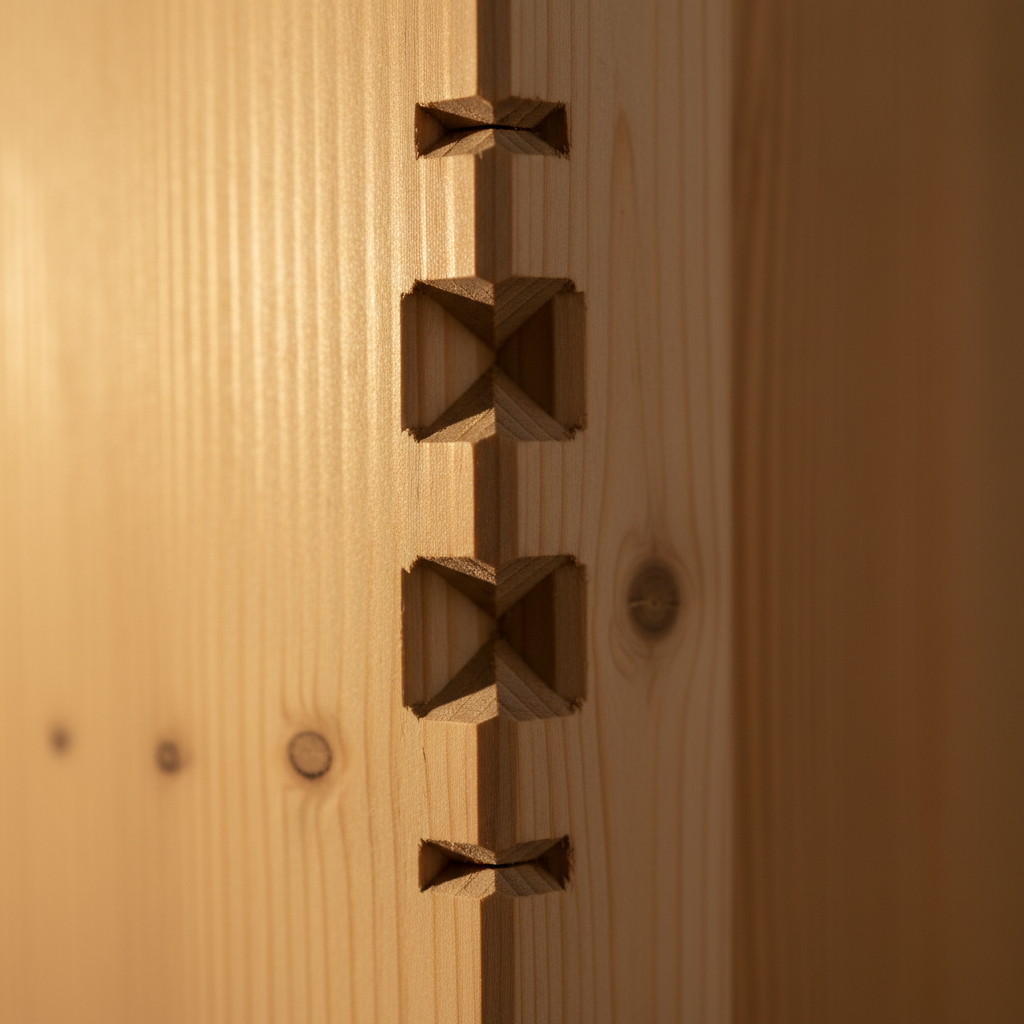
Timber detail — close-up of dovetail joint in pale Nordic pine, warm side light
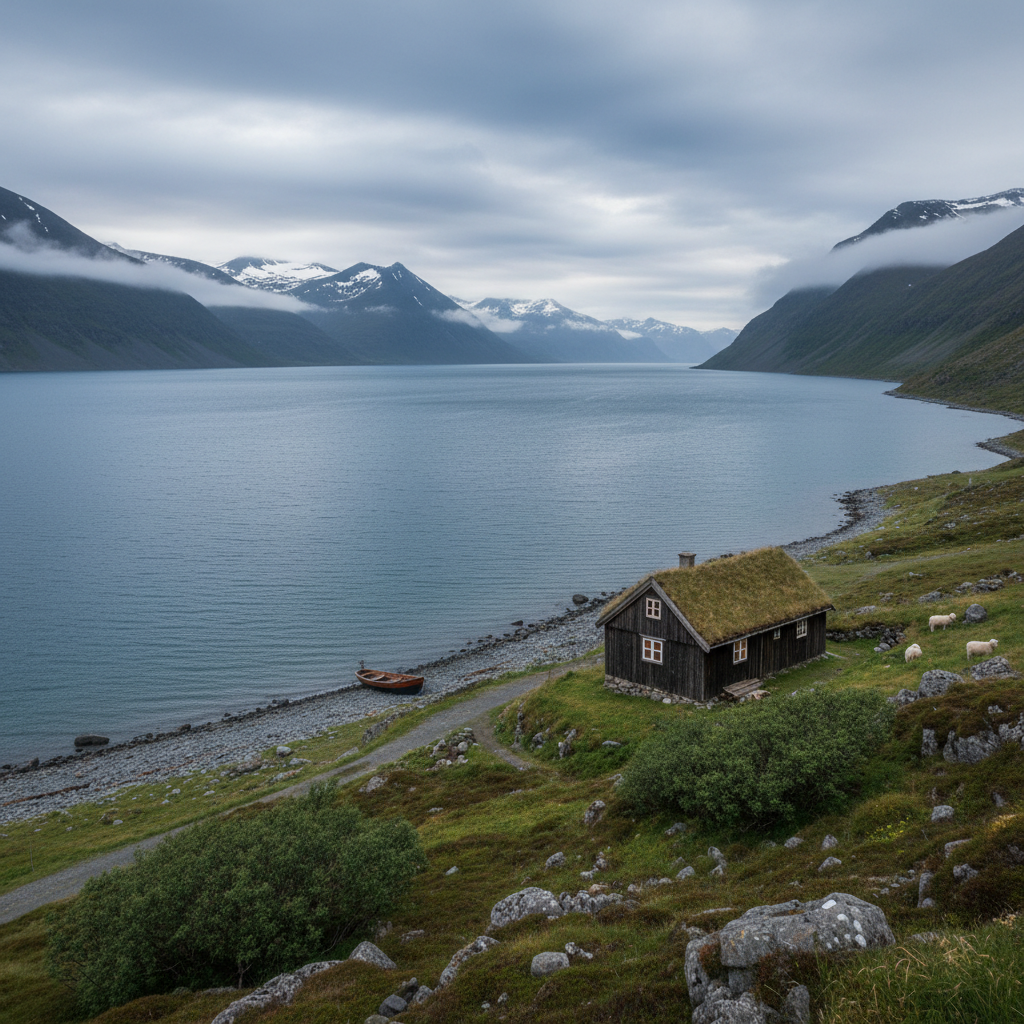
Wide fjord-side elevation — low timber house set against grey-green coastal hillside
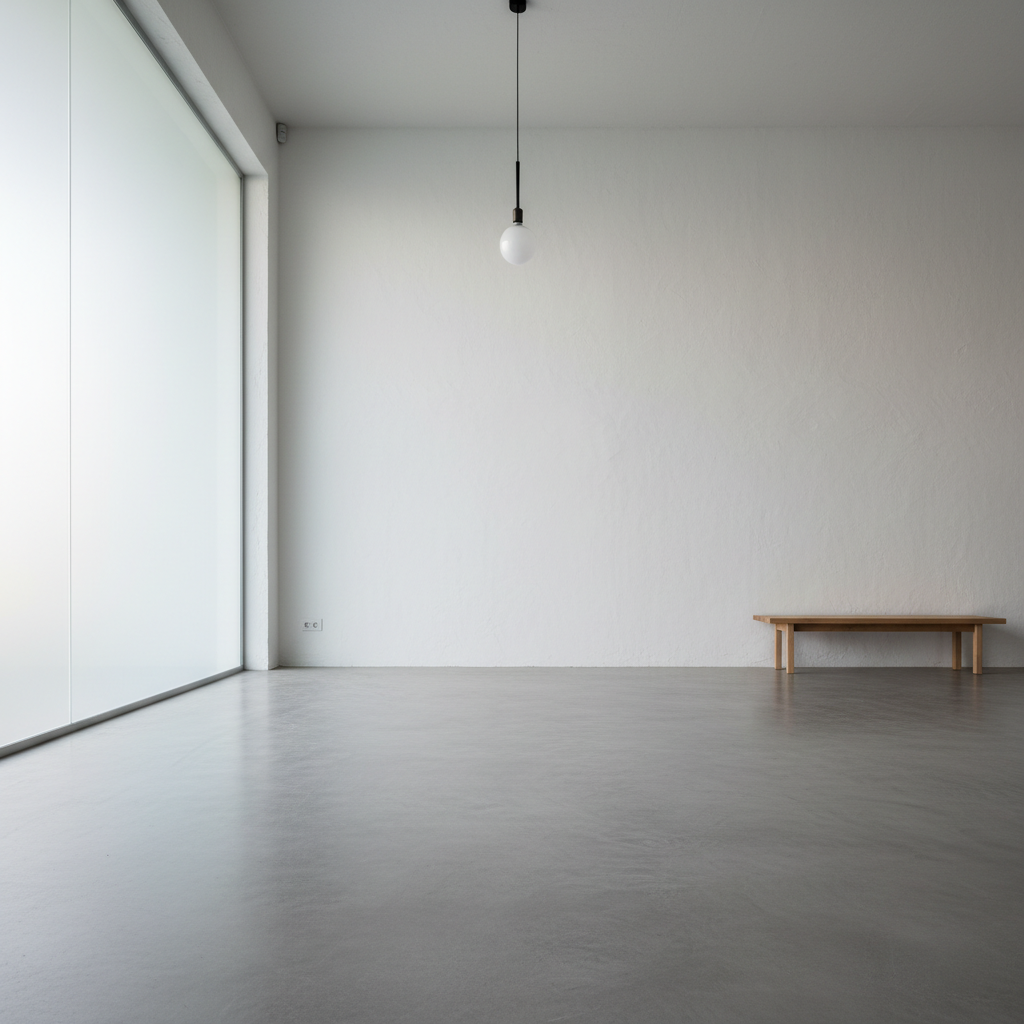
Interior flooded with north-facing diffused light — concrete floor, white plaster wall

STAVE

Architecture · Nordic Practice · Est. 2009

Explore the Work
Scroll
Coastal Retreat◦Cultural Pavilion◦Civic Archive◦Timber Detail◦Nordic Light◦Fjord Elevation◦Dovetail Joint◦Zinc Roof◦Birch Threshold◦Coastal Retreat◦Cultural Pavilion◦Civic Archive◦Timber Detail◦Nordic Light◦Fjord Elevation◦Dovetail Joint◦Zinc Roof◦Birch Threshold◦
Selected Work

Three buildings. Three ways of listening.

01
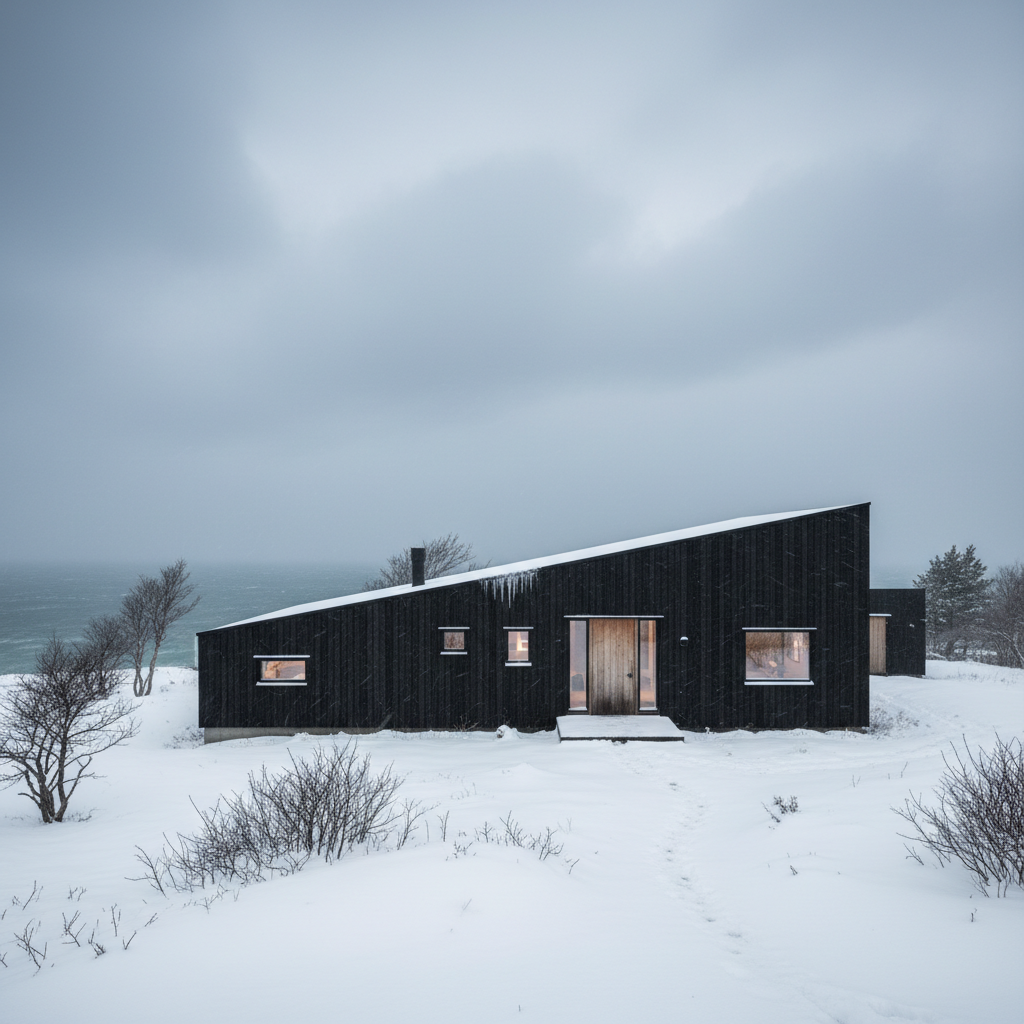
Vesterås Retreat — wide exterior elevation, black larch against grey coastal sky, snow on ground
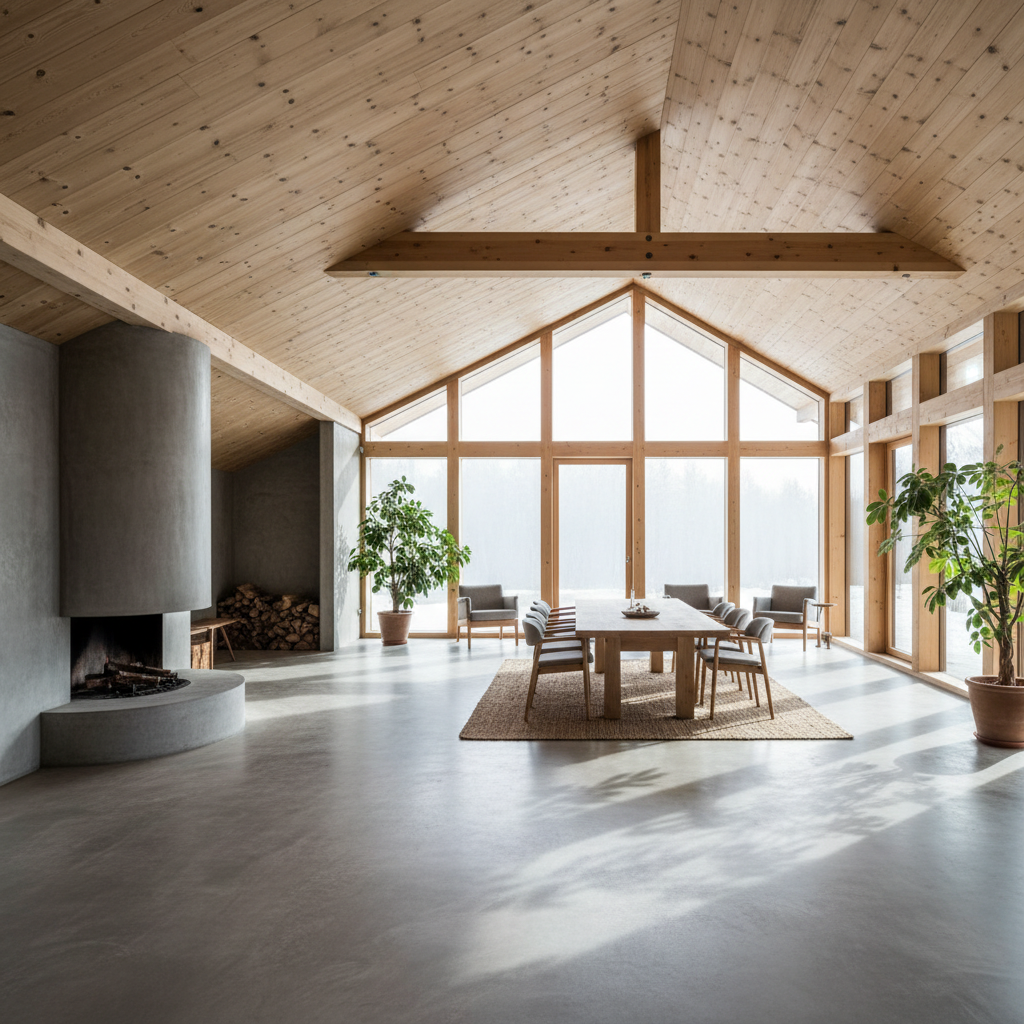
Vesterås Retreat interior — diffused north light across poured concrete floor, pine ceiling
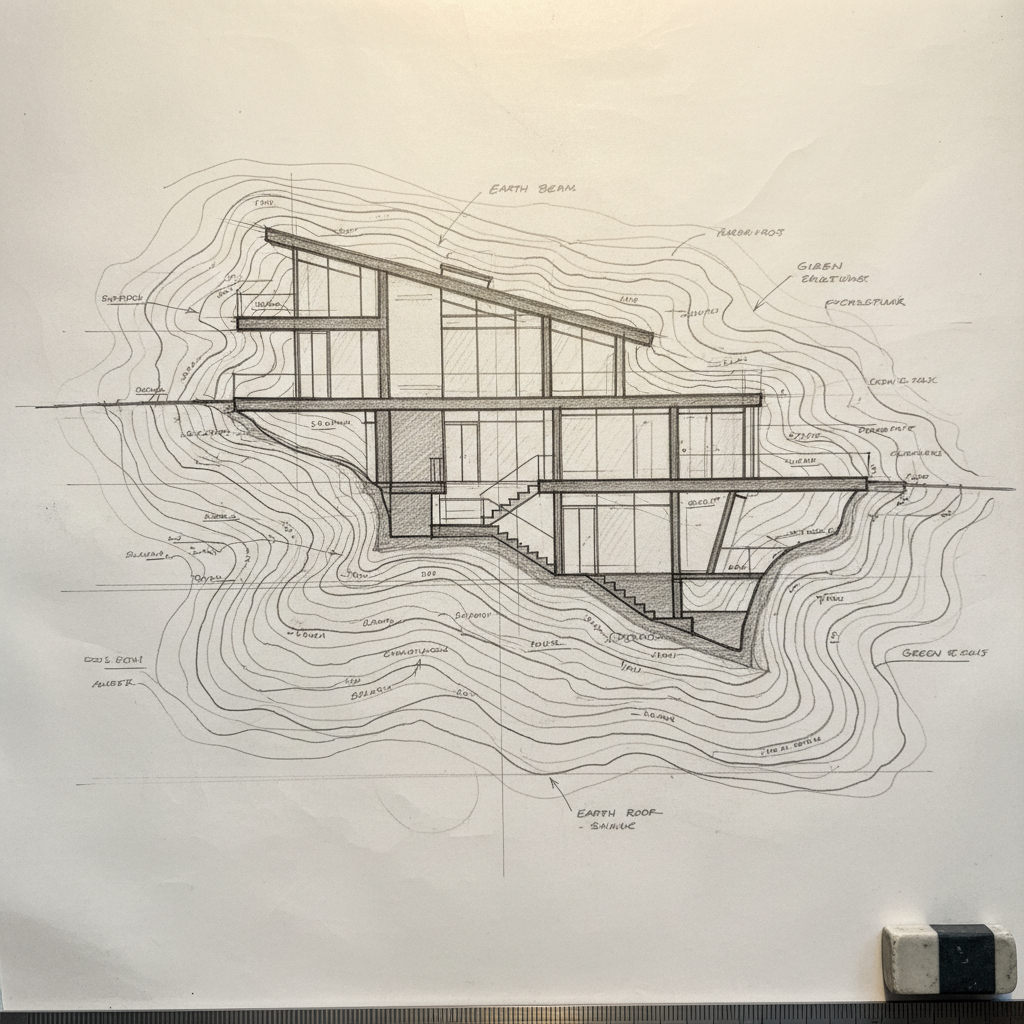
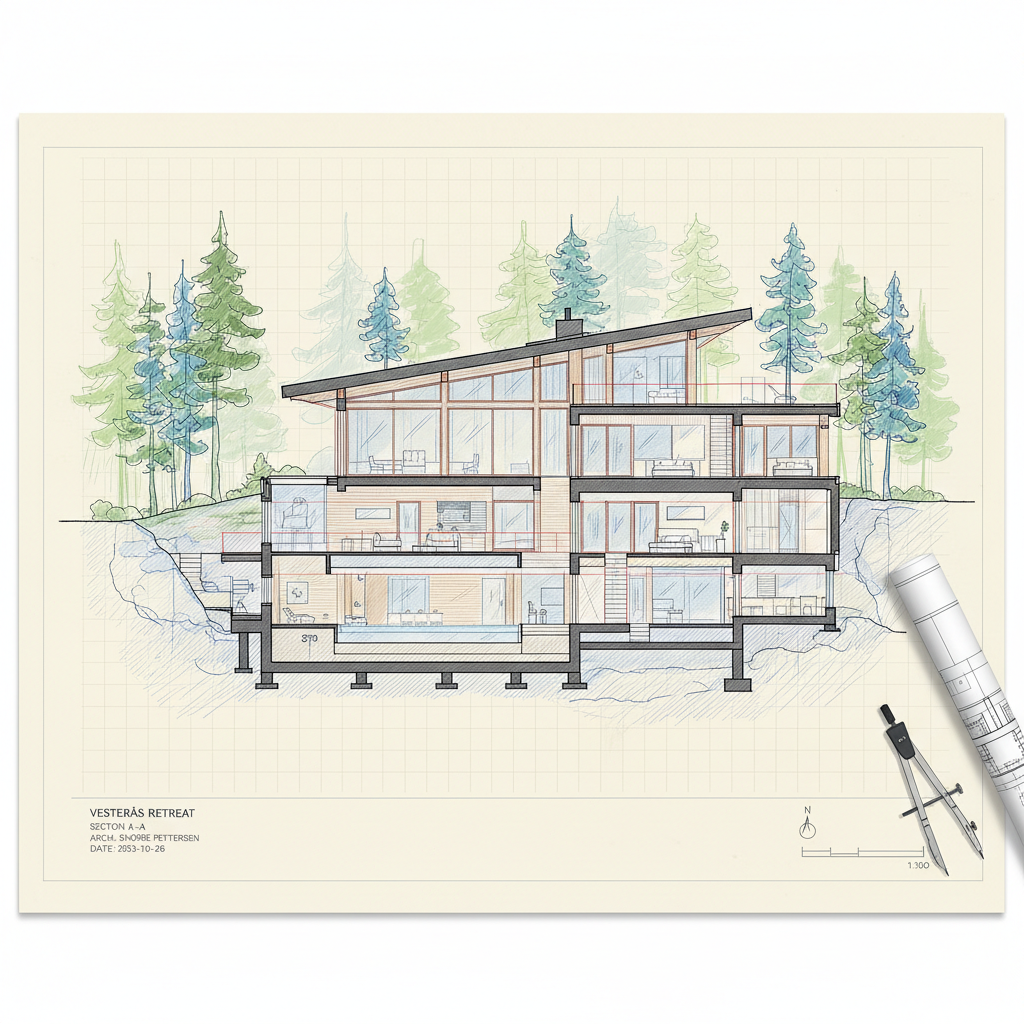
Architectural plan drawing — sectional elevation of Vesterås Retreat on drafting paper
Private Residence · 2024

Vesterås Retreat

Coastal Timber House — Vesterålen, Norway

Perched on a basalt shelf above the Lofoten current, this 220m² retreat is built from locally harvested pine and black-stained larch. The plan resolves around a single hearth volume that anchors the sleeping wing and the living pavilion at a seven-degree angle — the exact orientation that captures the winter solstice sun through the clerestory above the dining table.
02
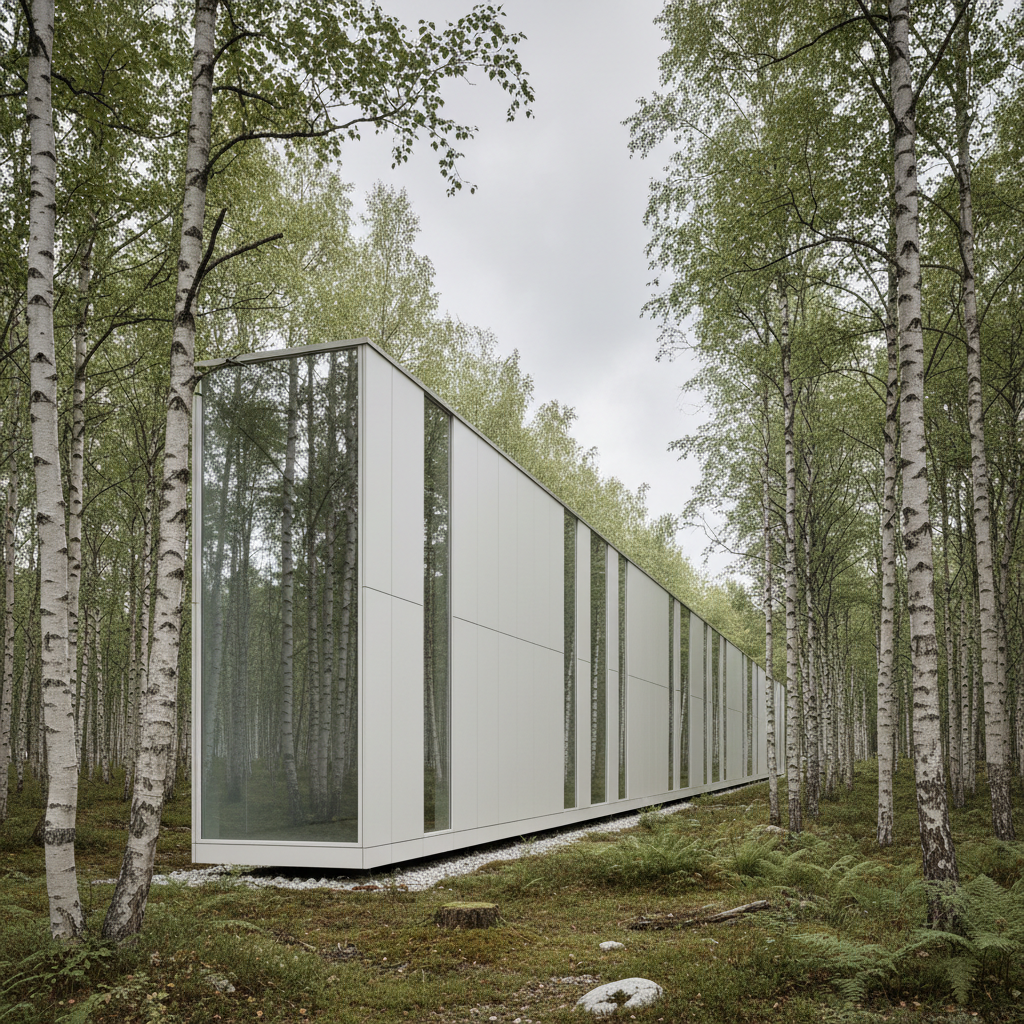
Pavilion Nordvik — long white gallery building in birch forest, overcast Nordic sky
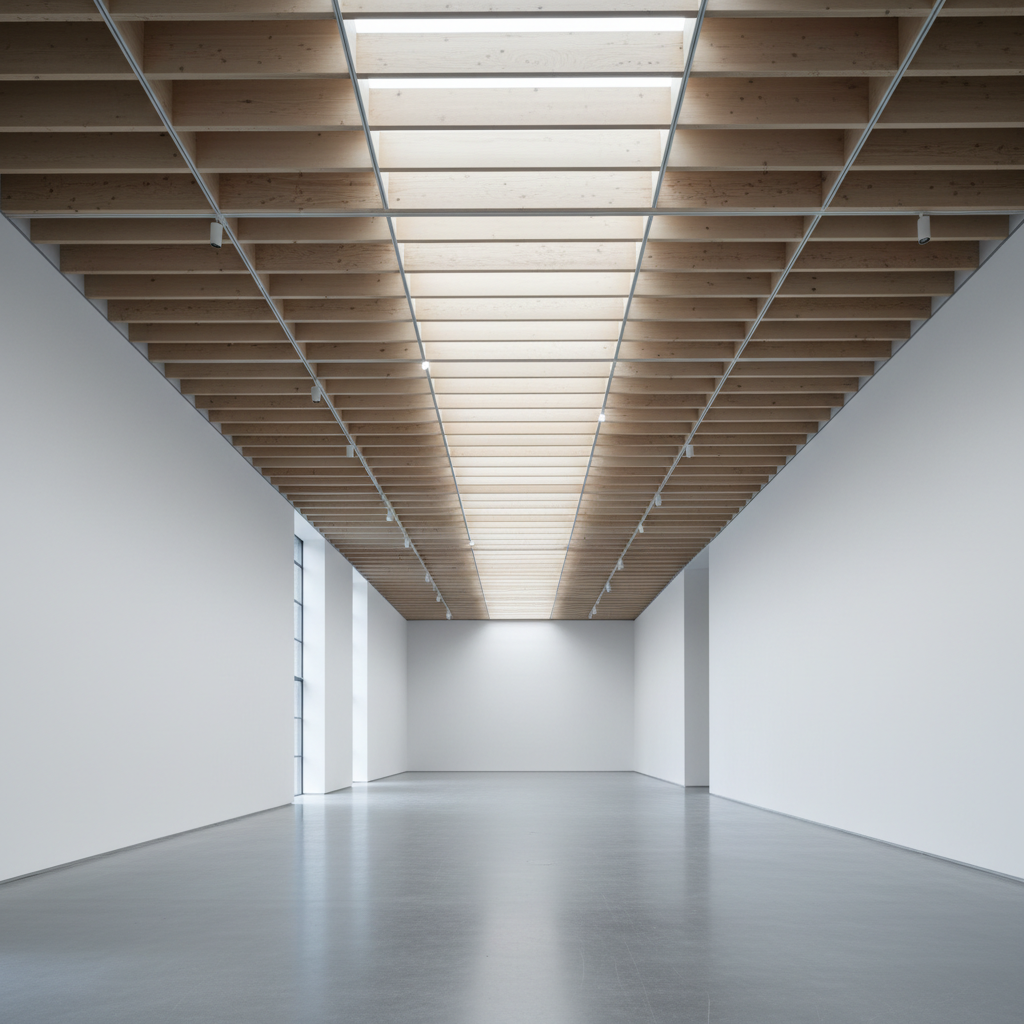
Gallery interior — white walls, indirect north light, timber baffle ceiling, empty gallery
Cultural Institution · 2023

Pavilion Nordvik

Cultural Foundation Gallery — Trondheim, Norway

Commissioned by the Nordvik Arts Foundation to house a permanent collection of post-war Nordic painting. The gallery sits in a birch grove on the edge of the fjord, its roof folded like a page mid-turn. Internal light is entirely indirect — captured from the north and east through angled baffles that prevent any direct sun from reaching the canvas surface.

03
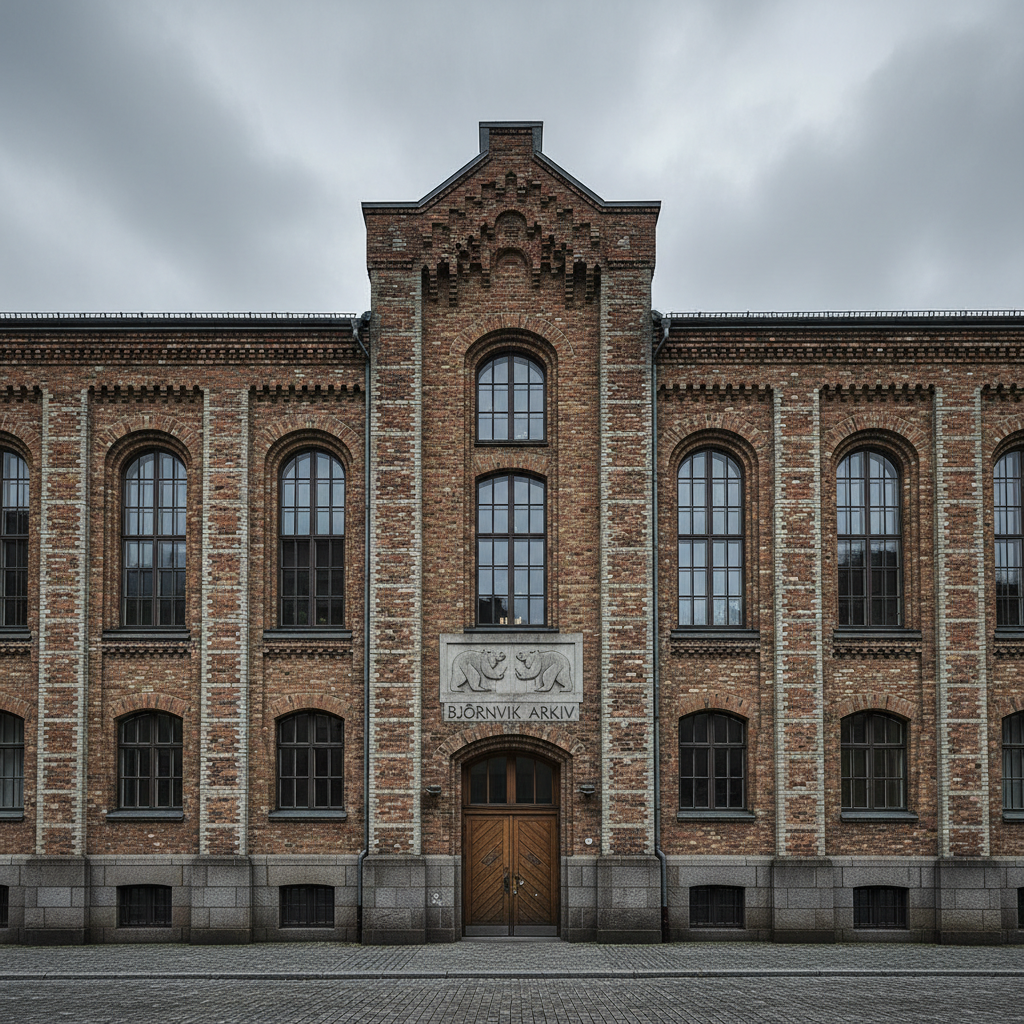
Bjørnvik Archive — brick civic building facade, raked mortar joints, grey Bergen sky
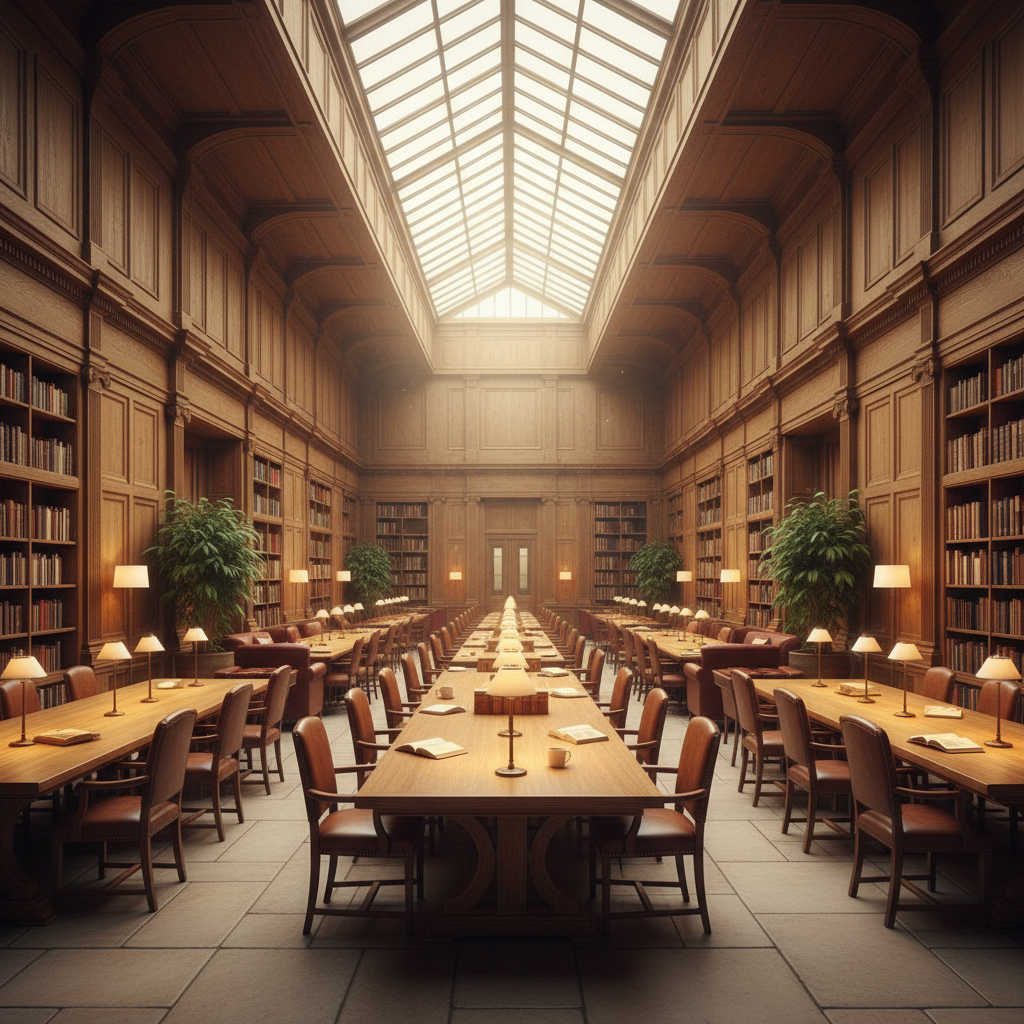
Reading room interior — oak panelling, continuous rooflight, reading tables in warm light
Civic Commission · 2022

Bjørnvik Archive

Municipal Civic Building — Bergen, Norway

A public archive and reading room for the municipality of Bergen, designed to age like the sandstone quay it faces. The façade is load-bearing brick laid in a Flemish bond pattern, its mortar raked back 18mm to cast a shadow line that deepens as the surface weathers. Inside, the reading room is a single oak-lined volume, 14 metres long, lit by a continuous rooflight that follows the ridge.

Material Intelligence

Every joint is considered.
Every shadow is drawn.

We do not specify materials from catalogues. We visit quarries, mills, and smelters. We hold samples against the site light before anything is ordered.

Close-up dovetail joint in Nordic pine — warm grain, sharp shadow line across the tenon
Timber

Hand-cut dovetail in Scots pine, Vesterås Retreat

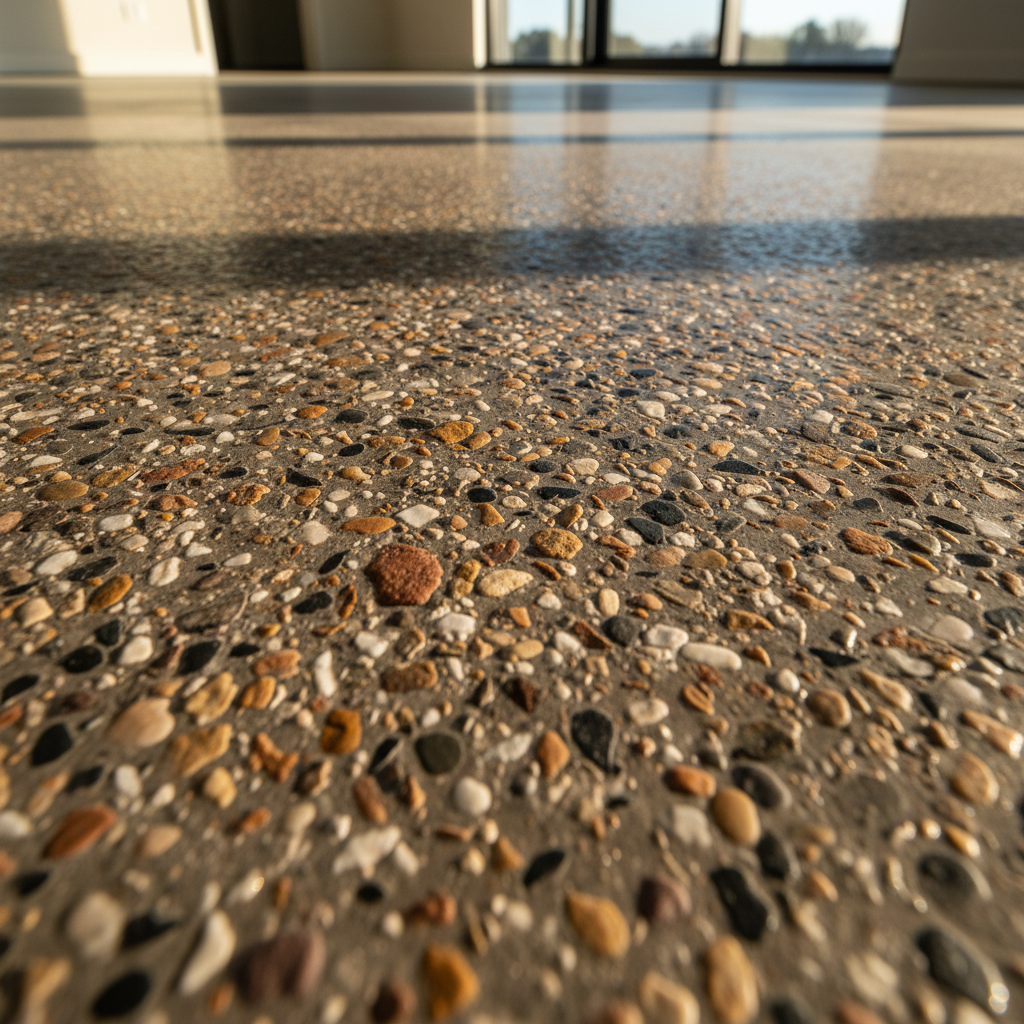
Poured concrete floor with warm light raking across the aggregate surface
Concrete

In-situ concrete floor, polished to 400 grit, Bjørnvik Archive

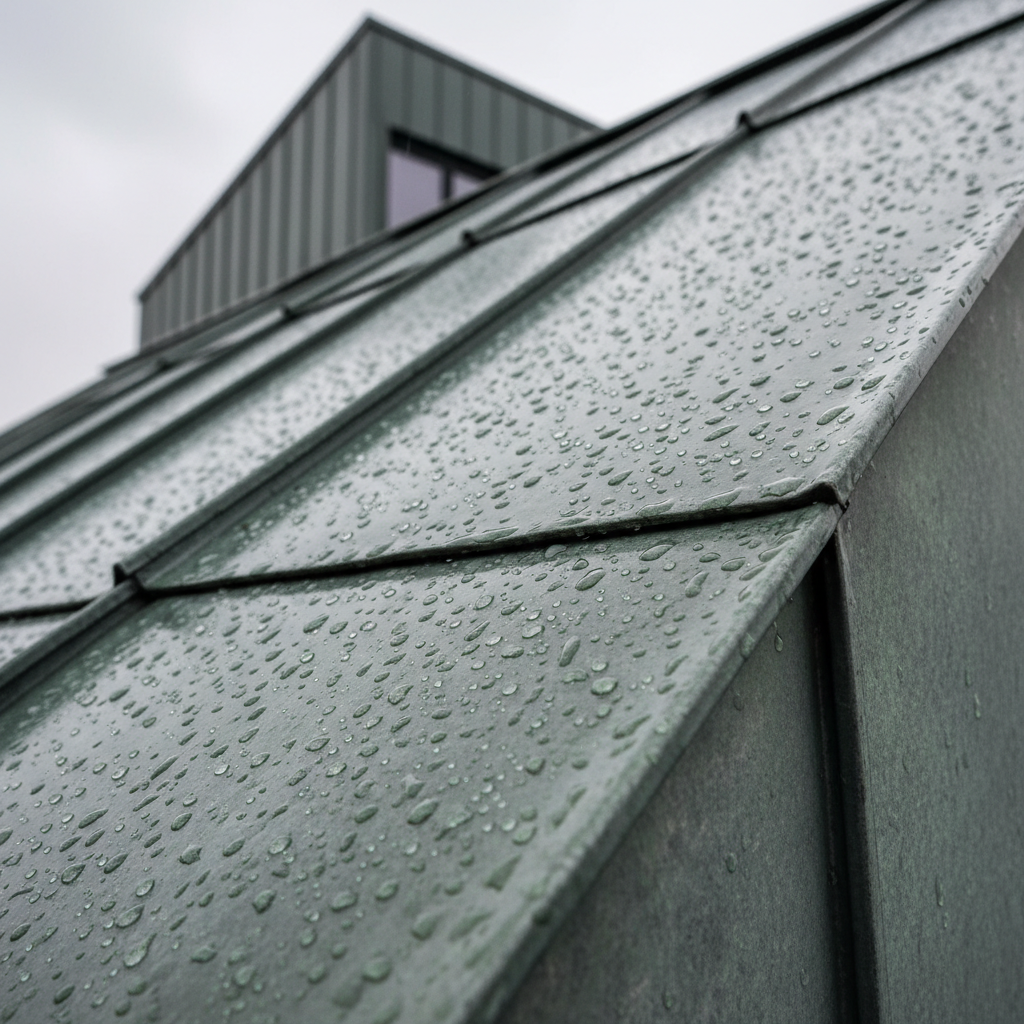
Zinc roof detail — standing seam fold, patinated grey-green, rainwater bead on surface
Zinc

Standing seam zinc, pre-patinated, Pavilion Nordvik

Sectional drawing on trace paper — pencil lines, site contours, building form
Drawing

Site section, graphite on trace, 1:200

Who We Build For

Three kinds of client.
One way of working.

We take on six to eight commissions per year. Each project receives the full attention of the founding partners.

01

Private Homeowner

18 houses completed

Families and individuals commissioning houses that will outlast their builders — coastal retreats, forest cabins, urban infills where the programme is simple and the craft is everything.

Coastal retreat, LofotenForest house, JämtlandUrban villa, Oslo
02

Cultural Foundation

7 cultural commissions

Institutions building spaces for art, music, and collective memory — galleries, pavilions, performance halls where the architecture steps back so that what is exhibited can step forward.

Gallery, TrondheimPavilion, GothenburgArchive reading room, Bergen
03

Municipal Commission

5 civic buildings

Public buildings that belong to everyone and must age honestly — civic archives, libraries, public baths designed to weather like the landscape rather than resist it.

Archive, BergenLibrary, BodøBathhouse, Ålesund
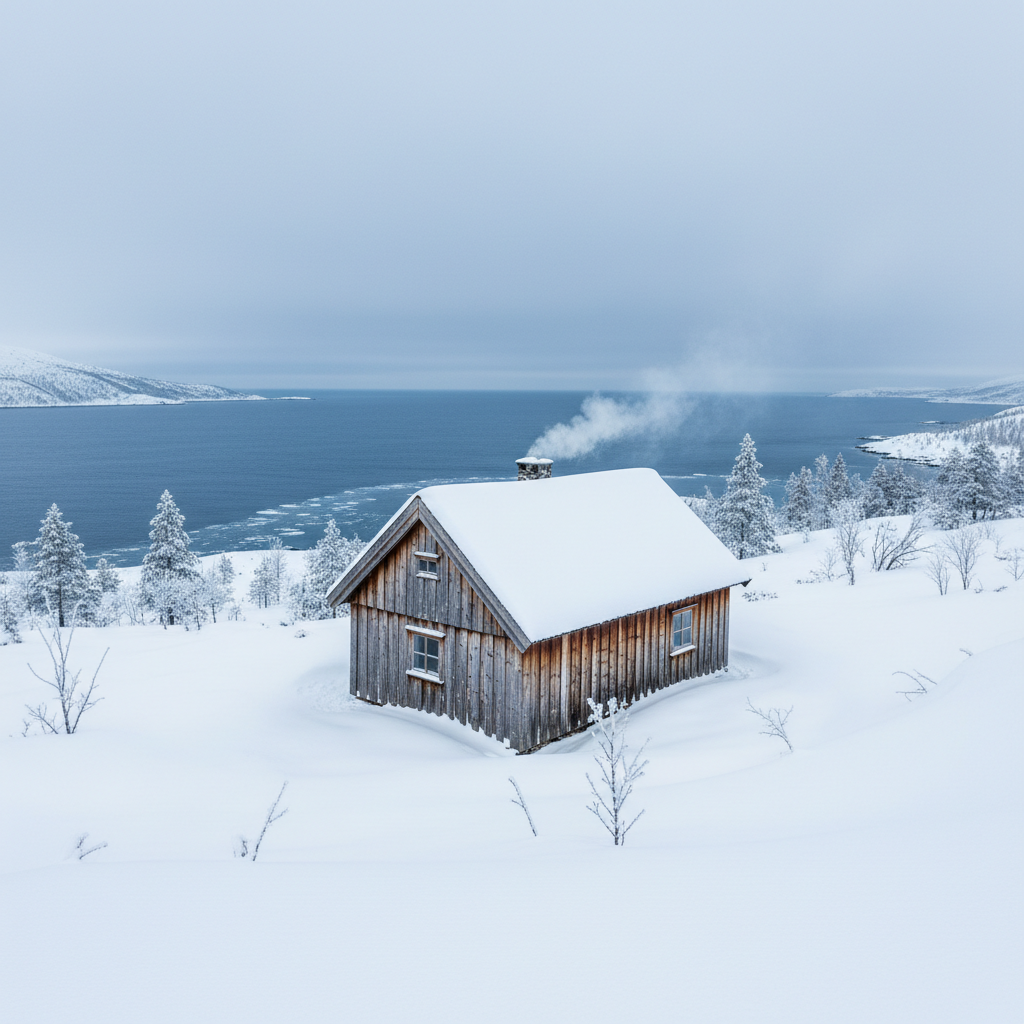
Coastal timber house in winter Nordic landscape, fjord visible in distance
The Full Archive

Thirty buildings.
Fifteen years of silence.

The full project portfolio documents every commission since 2009 — from the first timber house in Bodø to the civic archive completed last autumn in Bergen.

StudioBergen, Norway
Founded2009
PartnersIngrid Halvorsen · Lars Bjørnstad